



Bought with Alan Worthy
$320,000
$324,900
1.5%For more information regarding the value of a property, please contact us for a free consultation.
2813 Steamboat Dr Nashville, TN 37214
3 Beds
2 Baths
1,075 SqFt
Key Details
Sold Price $320,000
Property Type Single Family Home
Sub Type Single Family Residence
Listing Status Sold
Purchase Type For Sale
Square Footage 1,075 sqft
Price per Sqft $297
Subdivision River Trace Estates
MLS Listing ID 3546012
Sold Date 10/28/26
Bedrooms 3
Full Baths 2
HOA Fees $12/ann
HOA Y/N Yes
Year Built 1995
Annual Tax Amount $2,132
Lot Size 7,405 Sqft
Acres 0.17
Lot Dimensions 46 X 165
Property Sub-Type Single Family Residence
Property Description
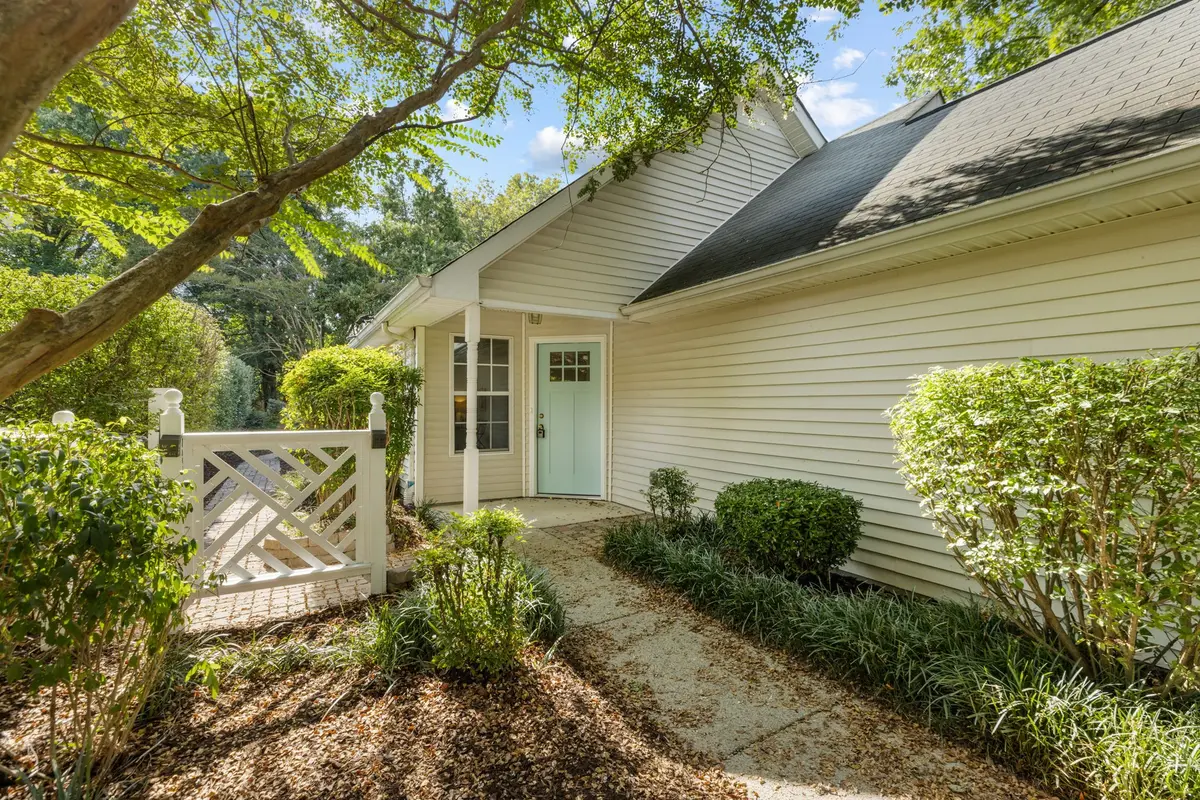
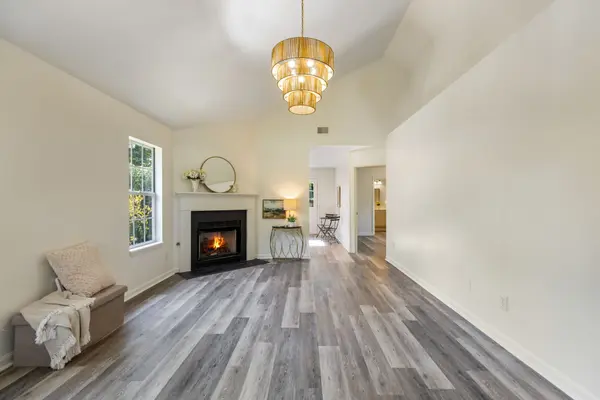
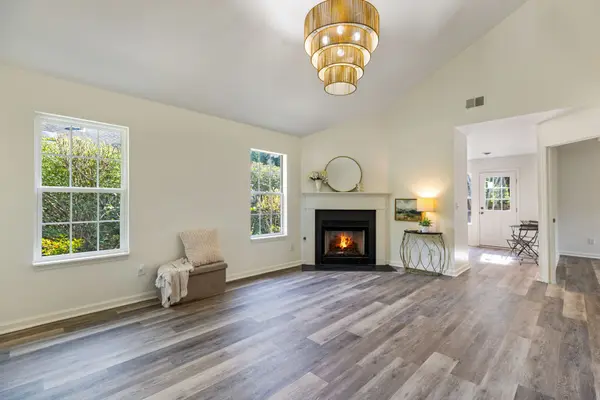
Beautifully updated 3BR/2BA home in the heart of Donelson. This charming home features an updated kitchen and baths, new LPV flooring, fresh paint, upgraded fixtures, a gas fireplace, an attached 1-car garage, and a spacious landscaped front and backyard. The beautifully bright kitchen showcases brand-new stainless-steel dishwasher and oven and newer stainless refrigerator/freezer. Conveniently located just minutes from Opry Mills, BNA Airport, downtown Nashville, shopping, dining, and major interstates. Don't miss your chance to own this amazing home in a desirable Donelson location!
Location
State TN
County Davidson County
Rooms
Main Level Bedrooms 3
Interior
Interior Features Ceiling Fan(s), Extra Closets, High Ceilings
Heating Central
Cooling Central Air
Flooring Luxury Vinyl
Fireplaces Number 1
Fireplace Y
Appliance Electric Oven, Electric Range, Dishwasher, Dryer, Refrigerator, Stainless Steel Appliance(s), Washer
Exterior
Garage Spaces 1.0
Utilities Available Water Available
Amenities Available Tennis Court(s)
View Y/N false
Roof Type Shingle
Private Pool false
Building
Lot Description Level, Wooded
Story 1
Sewer Public Sewer
Water Public
Structure Type Brick,Vinyl Siding
New Construction false
Schools
Elementary Schools Pennington Elementary
Middle Schools Two Rivers Middle
High Schools Mcgavock Comp High School
Others
Senior Community false
Special Listing Condition Standard
Read Less
Want to know what your home might be worth? Contact us for a FREE valuation!

Our team is ready to help you sell your home for the highest possible price ASAP

© 2026 Listings courtesy of RealTrac as distributed by MLS GRID. All Rights Reserved.