



Bought with Brianna Morant
$1,024,900
$1,024,900
For more information regarding the value of a property, please contact us for a free consultation.
1520B Corder Dr Nashville, TN 37206
4 Beds
5 Baths
2,886 SqFt
Key Details
Sold Price $1,024,900
Property Type Single Family Home
Sub Type Horizontal Property Regime - Detached
Listing Status Sold
Purchase Type For Sale
Square Footage 2,886 sqft
Price per Sqft $355
Subdivision East Nashville
MLS Listing ID 3501342
Sold Date 10/28/26
Bedrooms 4
Full Baths 3
Half Baths 2
HOA Y/N No
Year Built 2026
Annual Tax Amount $2,773
Property Sub-Type Horizontal Property Regime - Detached
Property Description
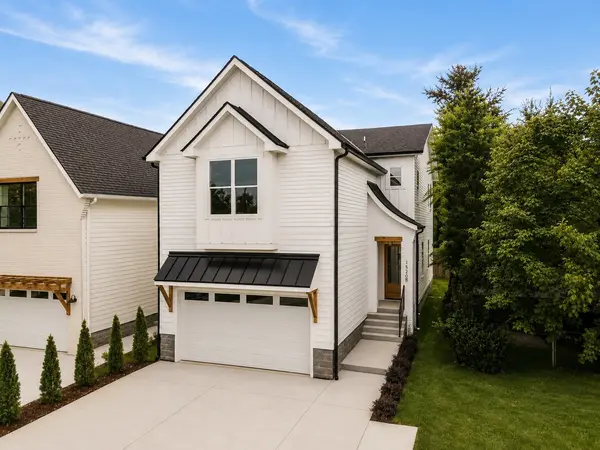
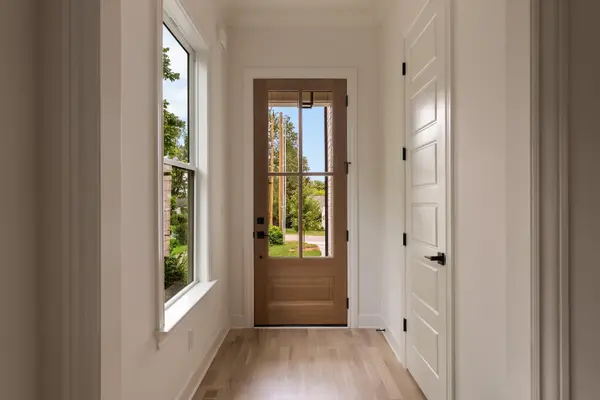
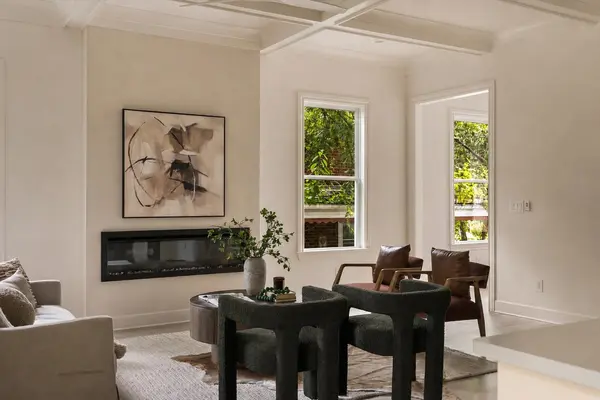
New construction in East Nashville with a floor plan that puts just as much thought into how a home functions as how it looks. Warm hardwood floors run throughout, complemented by custom millwork, coffered and vaulted ceilings, statement lighting and a beautifully layered palette of natural wood, soft greens and timeless finishes. The kitchen pairs cabinetry extending to the ceiling with an oversized island, generous storage, a custom range hood and a convenient Costco door for unloading groceries directly from the garage. A private first-floor office creates a dedicated place to work without sacrificing living space. Upstairs, the primary suite features vaulted ceilings and a spacious bath with dual vanities, abundant cabinetry, a freestanding soaking tub and separate shower. Storage was considered at every turn, with closets and built-ins designed to keep the house as practical as it is beautiful. The bonus room is a true separate room with a door, wet bar and its own powder bath, giving it the flexibility to function as a media room, playroom, lounge or additional work space. Outside, painted brick and classic architectural details give the home a timeless exterior, while the covered back porch opens to a flat, fenced backyard that is notably larger than what you typically find with new construction in East Nashville. A thoughtful mix of craftsmanship, storage, flexible spaces and a backyard you can actually use.
Location
State TN
County Davidson County
Rooms
Main Level Bedrooms 1
Interior
Interior Features Built-in Features, Ceiling Fan(s), Entrance Foyer, Extra Closets, High Ceilings, Open Floorplan, Pantry, Walk-In Closet(s), Wet Bar, Kitchen Island
Heating Central
Cooling Central Air
Flooring Wood, Tile
Fireplaces Number 1
Fireplace Y
Appliance Built-In Electric Oven, Built-In Gas Range, Dishwasher, Disposal, Dryer, Microwave, Refrigerator, Stainless Steel Appliance(s), Washer
Exterior
Garage Spaces 2.0
Utilities Available Water Available
View Y/N false
Roof Type Asphalt
Private Pool false
Building
Story 2
Sewer Public Sewer
Water Public
Structure Type Fiber Cement,Brick
New Construction true
Schools
Elementary Schools Rosebank Elementary
Middle Schools Stratford Stem Magnet School Lower Campus
High Schools Stratford Stem Magnet School Upper Campus
Others
Senior Community false
Special Listing Condition Standard
Read Less
Want to know what your home might be worth? Contact us for a FREE valuation!

Our team is ready to help you sell your home for the highest possible price ASAP

© 2026 Listings courtesy of RealTrac as distributed by MLS GRID. All Rights Reserved.